Discover 106 Wash Basin Under Stairs ideas

Washroom Design with Indian & Western Commode, Glass Partition, Shower & Vanity Mirror | Lexangrit
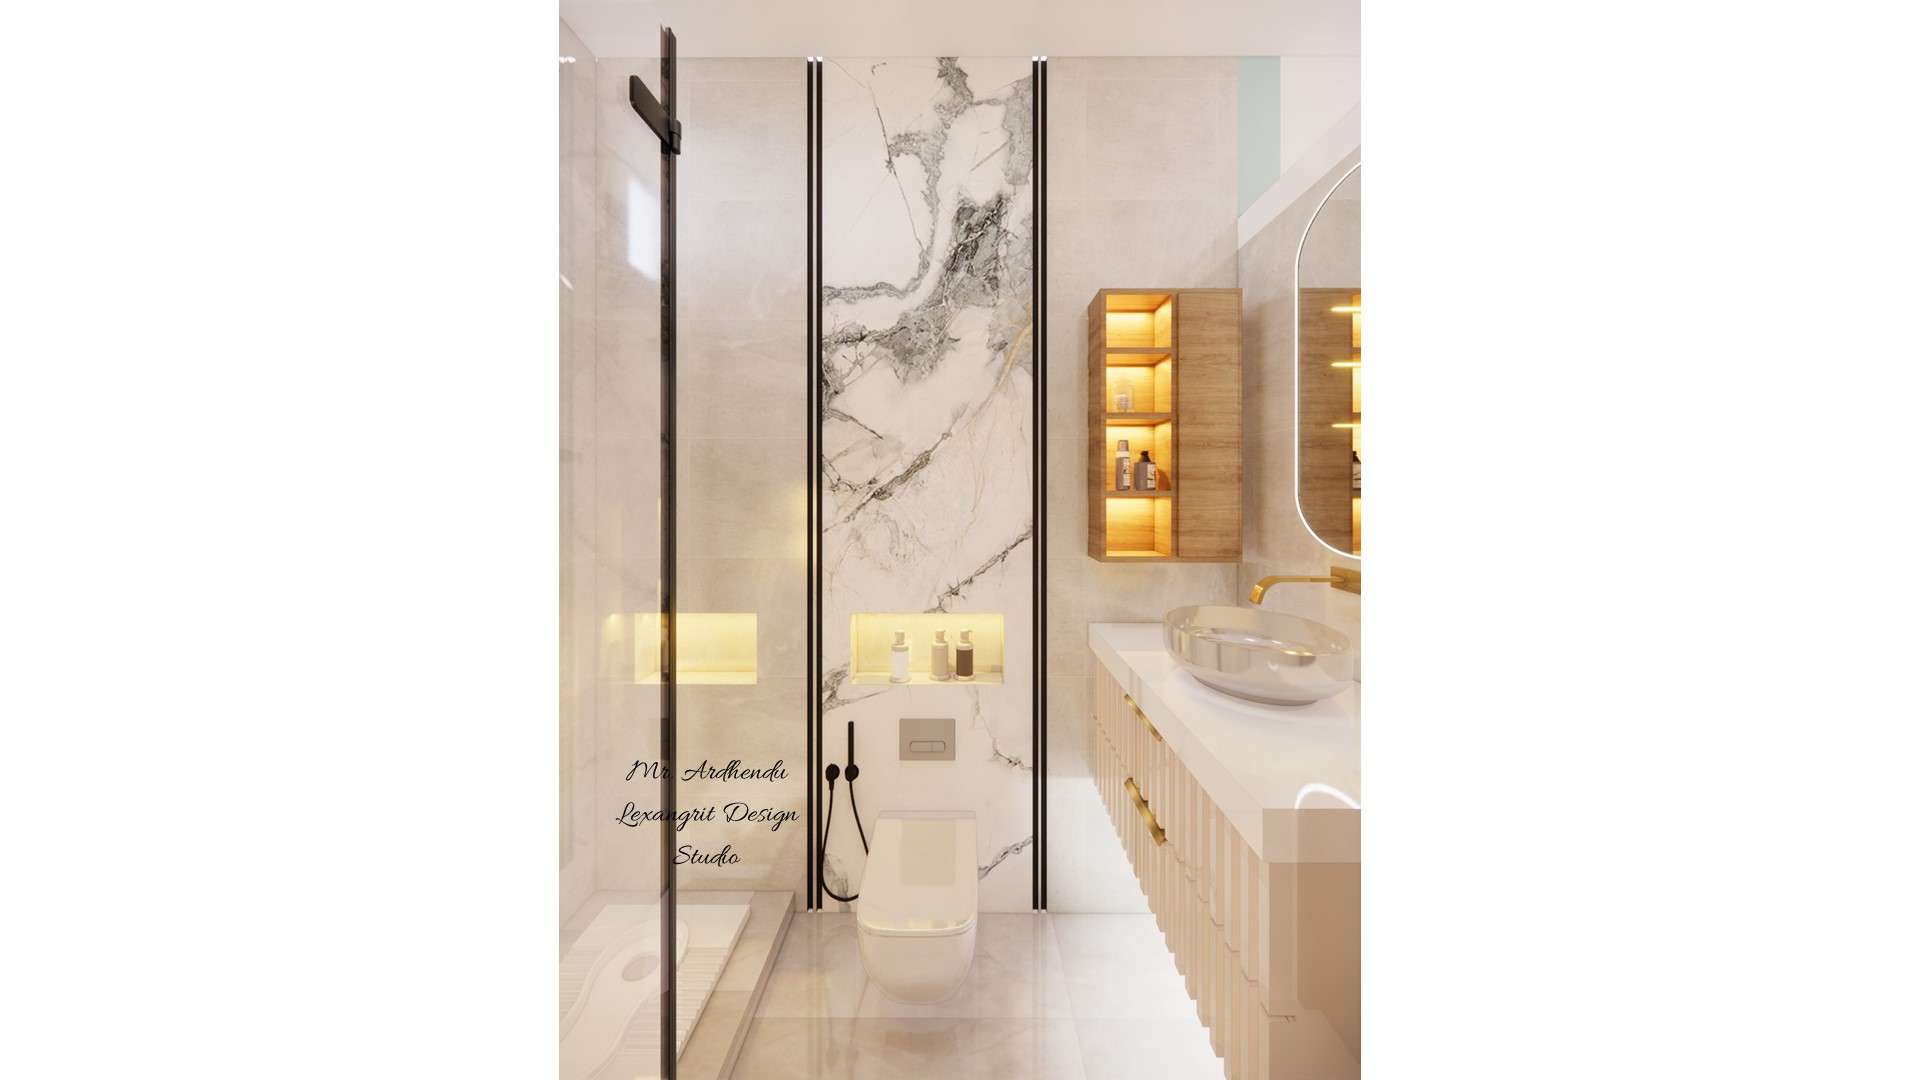
Washroom design with Indian style commode, western style commode and handwash vanity with mirror, glass partition between Indian and western WC and shower area by Lexangrit Design Studio
Complete washroom featuring Indian style commode, western style commode with glass partition between them, handwash vanity with mirror and a separate shower area.

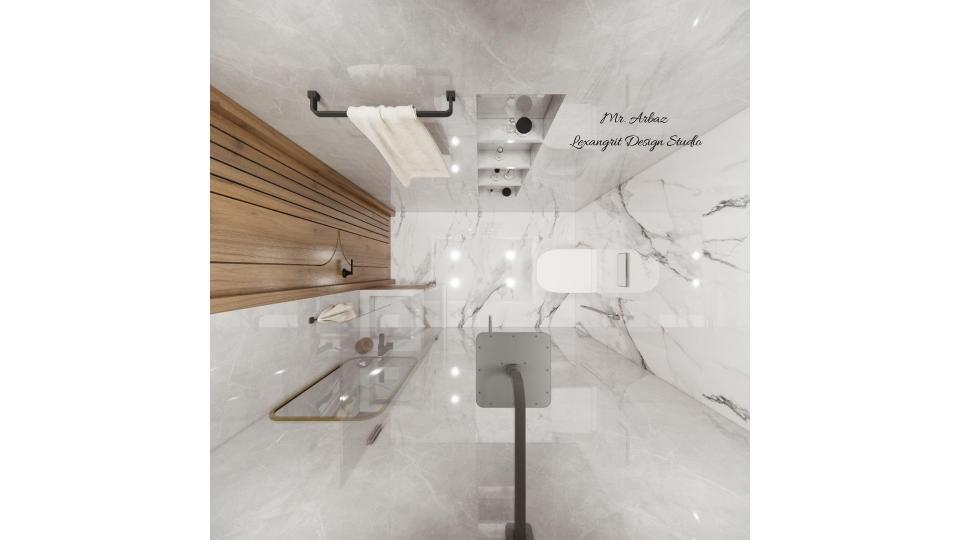
Simple Bathroom Floor Plan Layout Guide

Simple bathroom floor plan layout guide showing toilet, wash basin and shower placement for an attached bathroom
A beginner-friendly bathroom floor plan showing how to effortlessly arrange your toilet, basin, and shower area — perfect for homeowners planning a new attached bathroom or renovation.

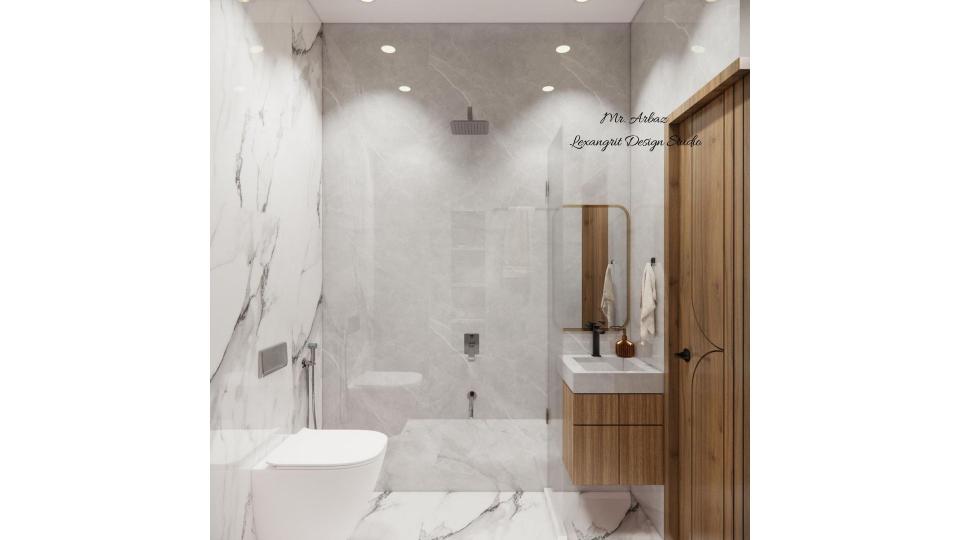
Small Bathroom Design with Shower, Basin & WC

Small bathroom design with shower area, handwash basin and wall-hung WC arranged in a compact attached bathroom layout
A complete small bathroom layout featuring a shower area, handwash basin and WC — a practical design sample showing how to fit all three essentials comfortably into a compact attached bathroom.

Black Tile Tapered Bathroom – Shower, WC & Vanity
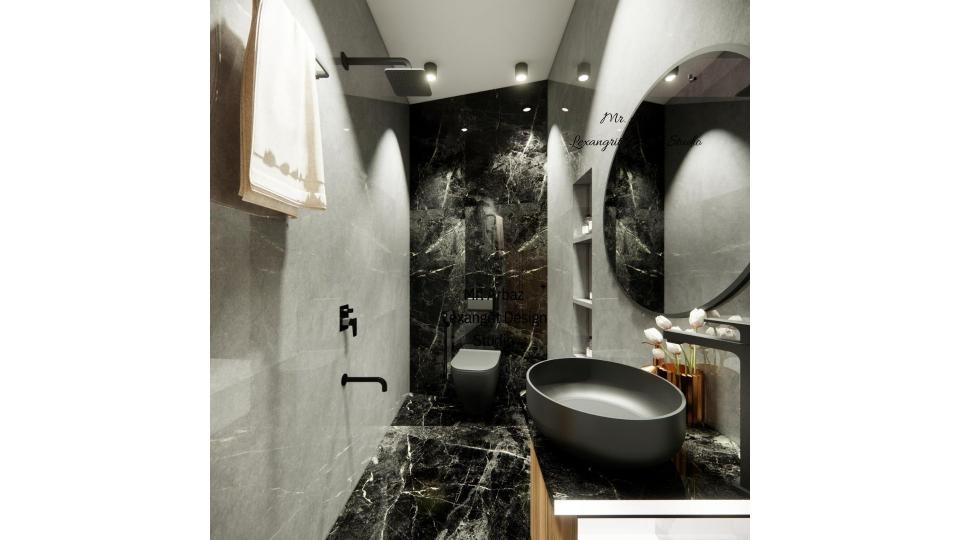
Tapered irregular shaped black tile bathroom with shower area on left wall, WC on front wall and handwash vanity with mirror on right
A bold tapered bathroom design finished in dramatic black tiles — with a shower area on the left wall, WC on the front and a handwash vanity with mirror on the right, proving that irregular shaped bathrooms can be both practical and strikingly stylish.

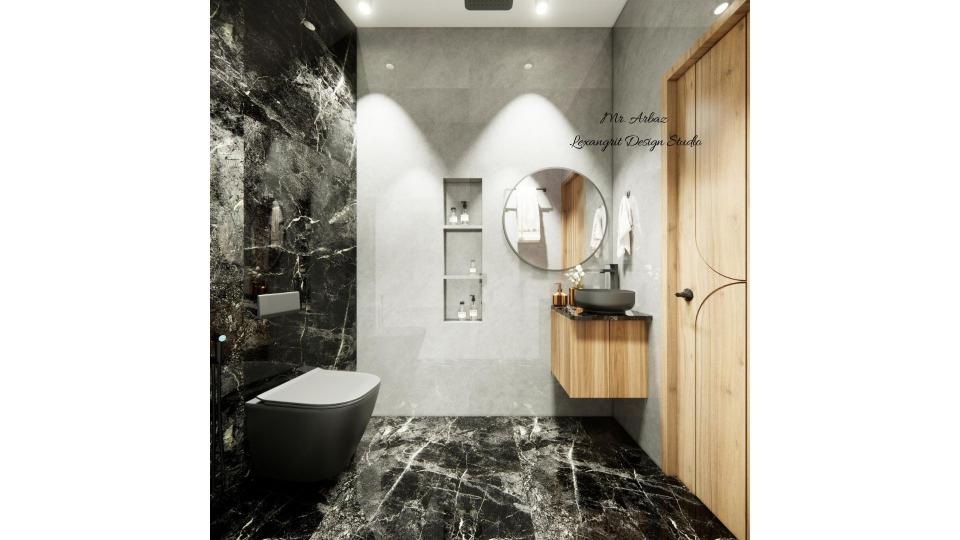
Bathroom Wall Niche & Hanging Vanity with Mirror

Bathroom wall design with tiled shower niche and wall-hung handwash vanity with round mirror in a modern washroom
A modern washroom wall design featuring a practical tiled shower niche for storage and a sleek wall-hung handwash vanity topped with a round mirror — clean, clutter-free and ideal for both compact and spacious attached bathrooms.

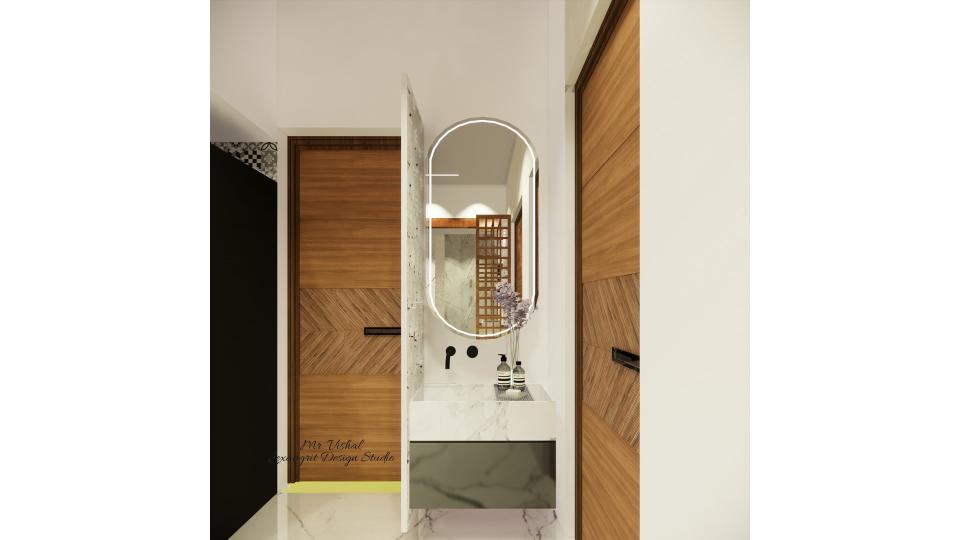
passage wash basin design

This is wash basin unit with small mirror

This is wash basin unit with small mirror

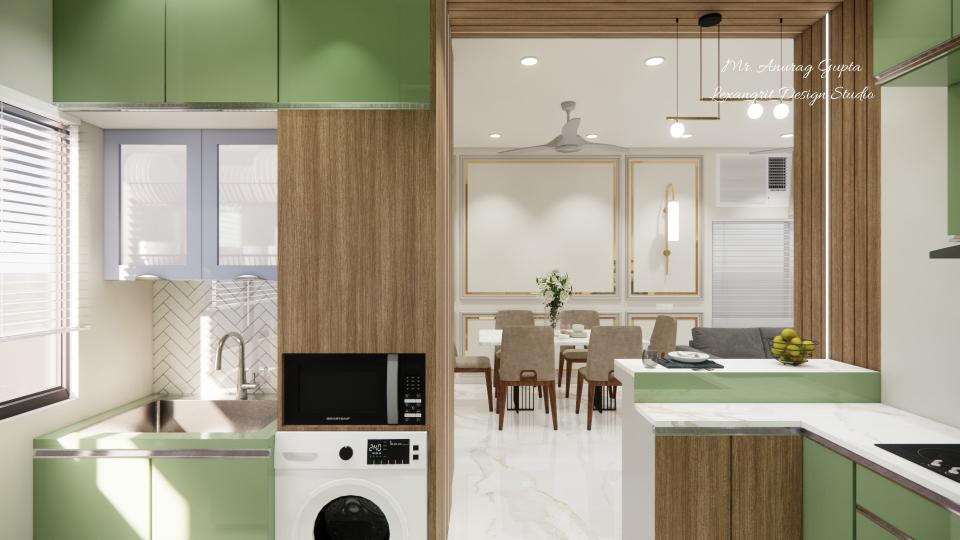
Modular Kitchen sink unit, tall unit & washing machine area view

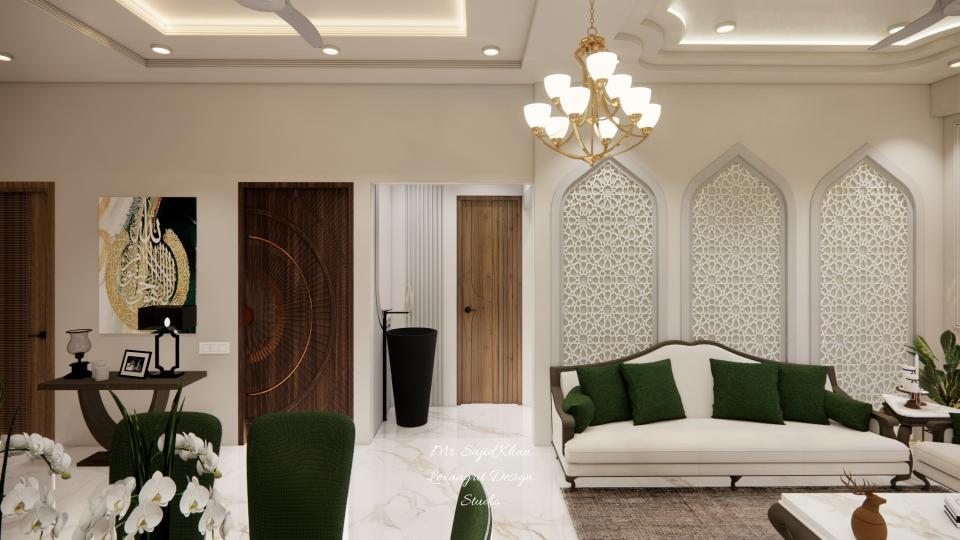
image of the living room wash basin area & decorative wall cnc jali cutting, acrylic sheet design

Modular kitchen cooking area and washing area view

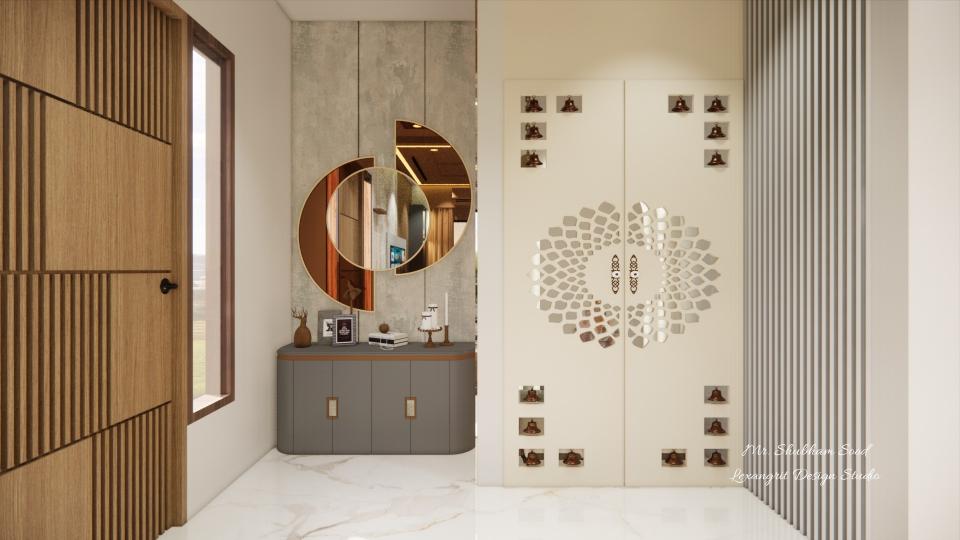
foyer and living area, we can see veeneer main door and hand wash area with copper color mirror and cnc jali cutting puja unit

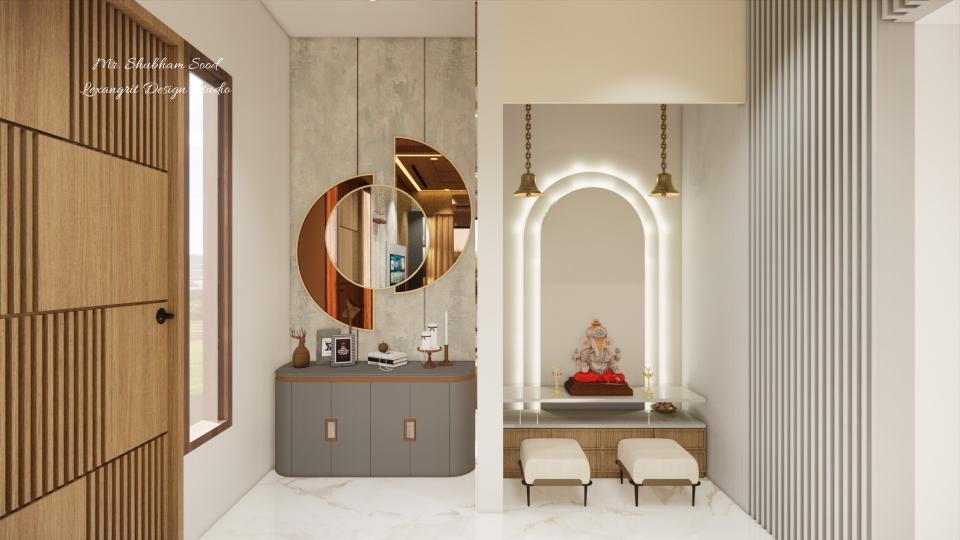
Wash basin and some storage  & puja unit
Wash basin and some storage & puja unit

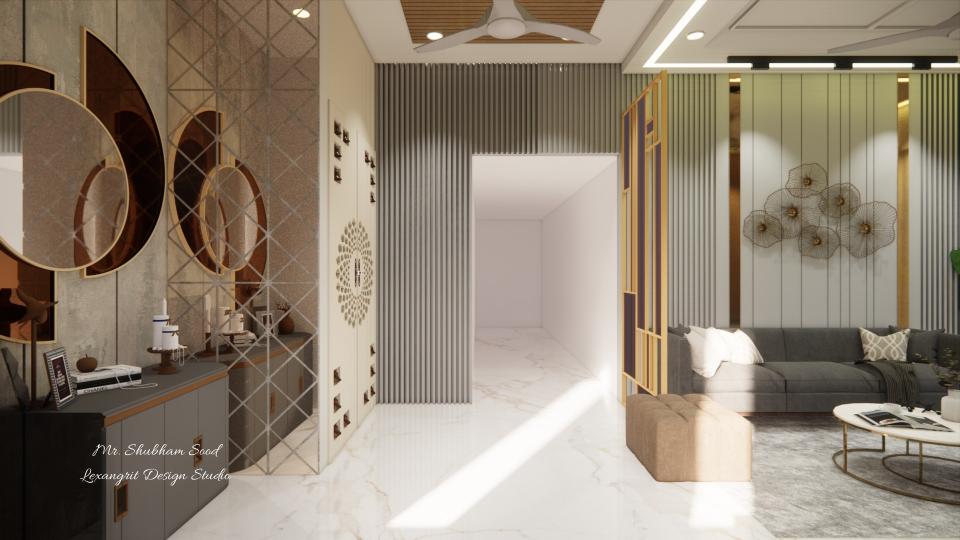
Living room showcasing wash basin ,puja unit area and comfortable seating area with wall partision

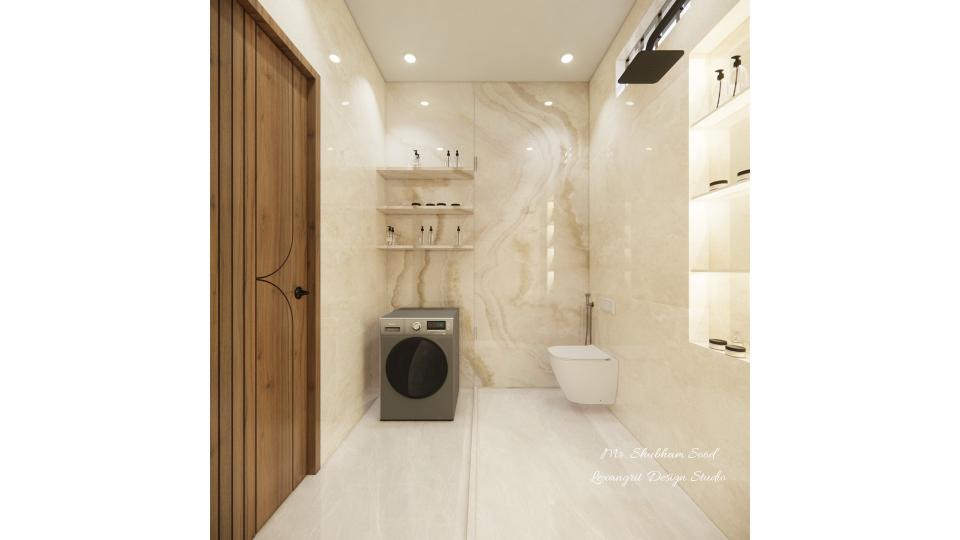
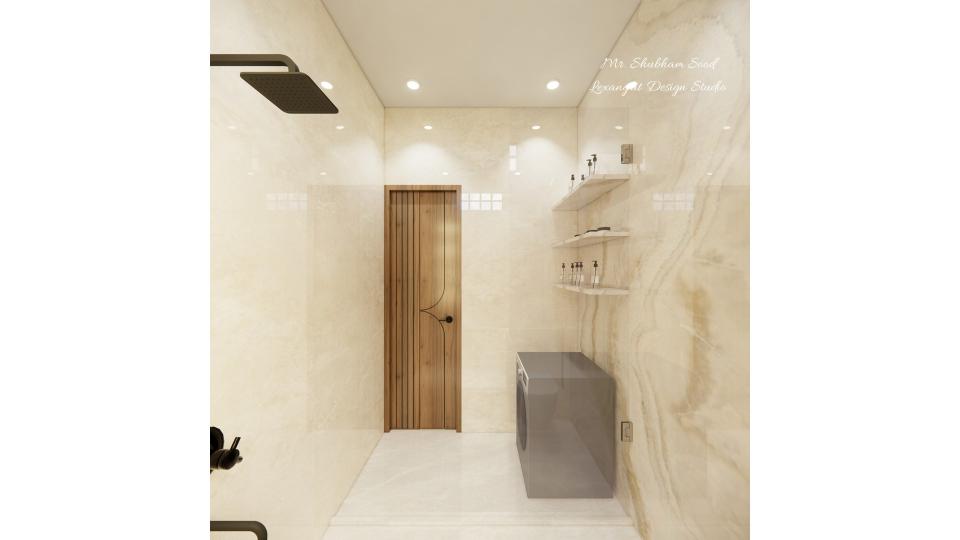
Powder Bathroom  washing machine and WC unit with some storagge
Powder Bathroom washing machine and WC unit with some storagge

Powder Bathroom  washing machine & some storage
Powder Bathroom washing machine & some storage

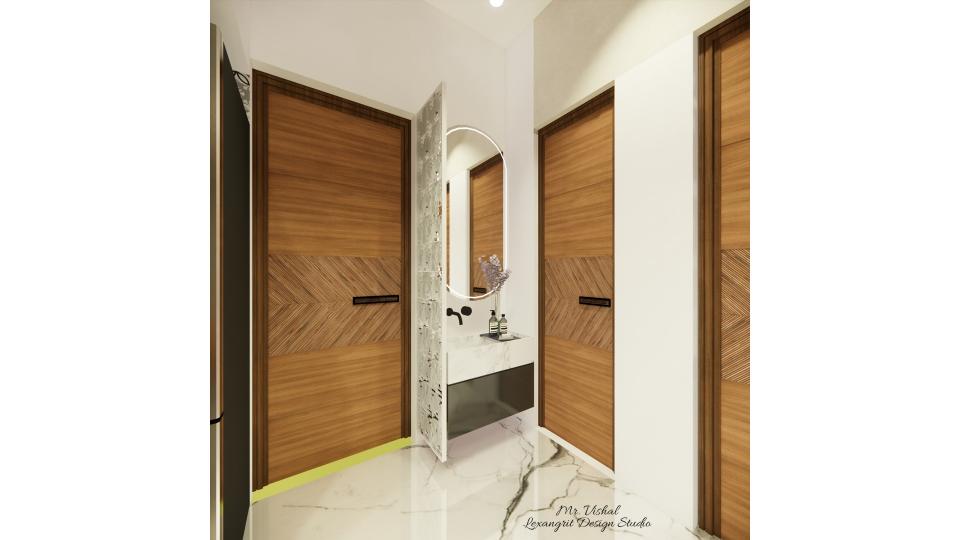
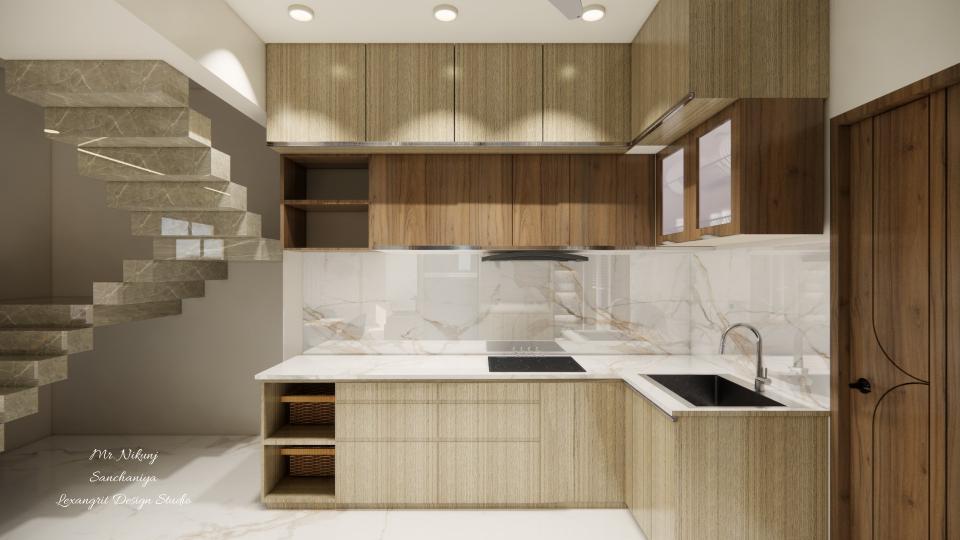
Wash Basin Below Staircase Design for Small Spaces
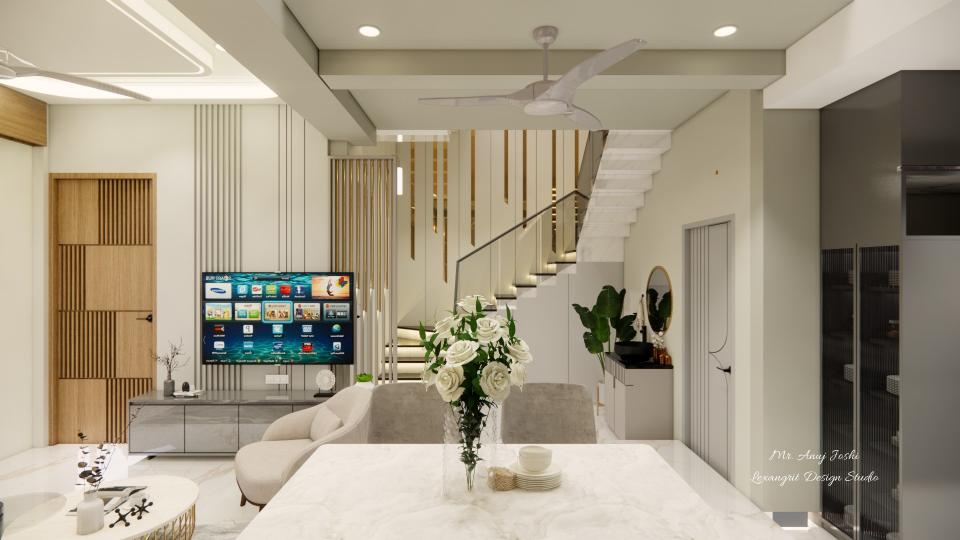
Wash basin below staircase design featuring a compact layout with basin and mirror placement, ideal for smart space-saving solutions in small homes.
Modern wash basin below staircase setup showcasing a compact basin, mirror, and efficient layout — a practical and stylish space-saving solution for homes with limited space.

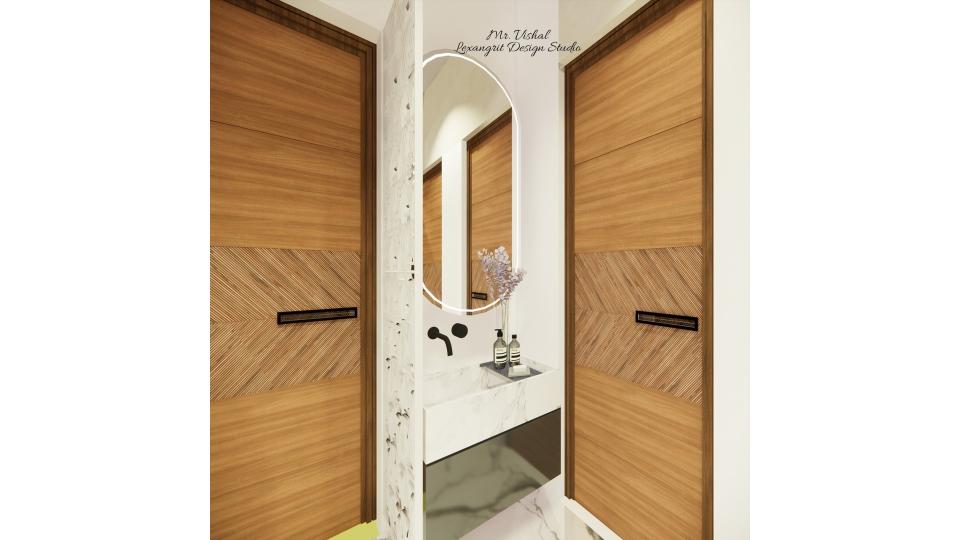
Wash Basin Under Staircase | Wash Basin Below Staircase Design with Mirror and Vastu Compliant Setup
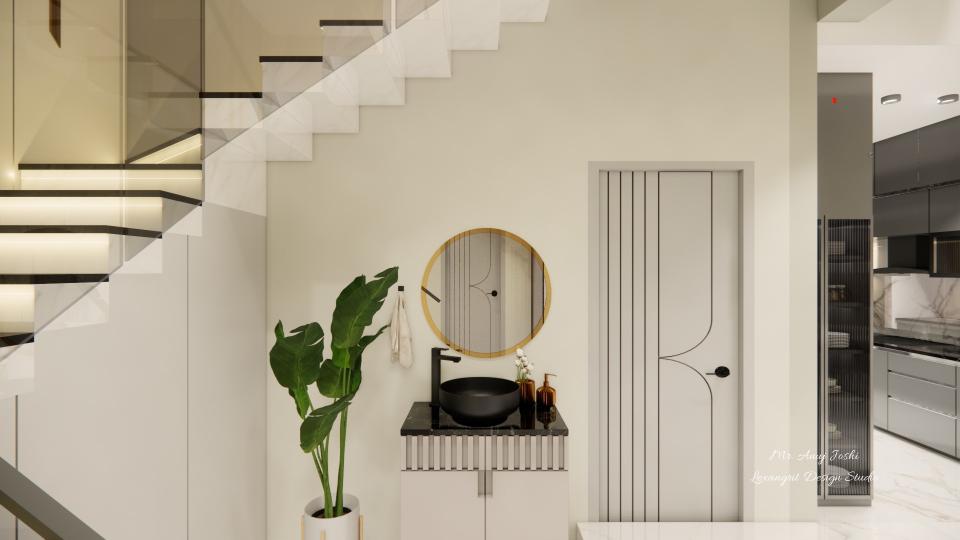
Wash basin under staircase design featuring wash basin below staircase layout with mirror placement and compact wash unit setup — a space-saving wash basin under staircase vastu compliant design for modern homes and efficient interior planning.
Modern wash basin under staircase design showcasing wash basin below staircase layout with mirror placement and compact wash unit design — a space-saving wash basin under staircase vastu compliant solution for efficient and contemporary home interiors.

Contact